name

940 Twilight LANE

  • Steamboat Springs, CO
  • $4,583,700
$4,583,700

940 Twilight LANE

5 Beds 5 Baths 4,167 Sq.Ft. 6,969.6 Sq.Ft.

Description

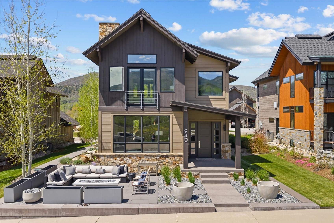
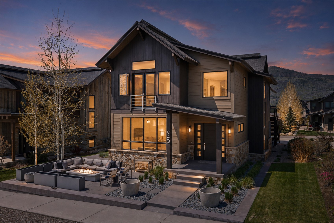
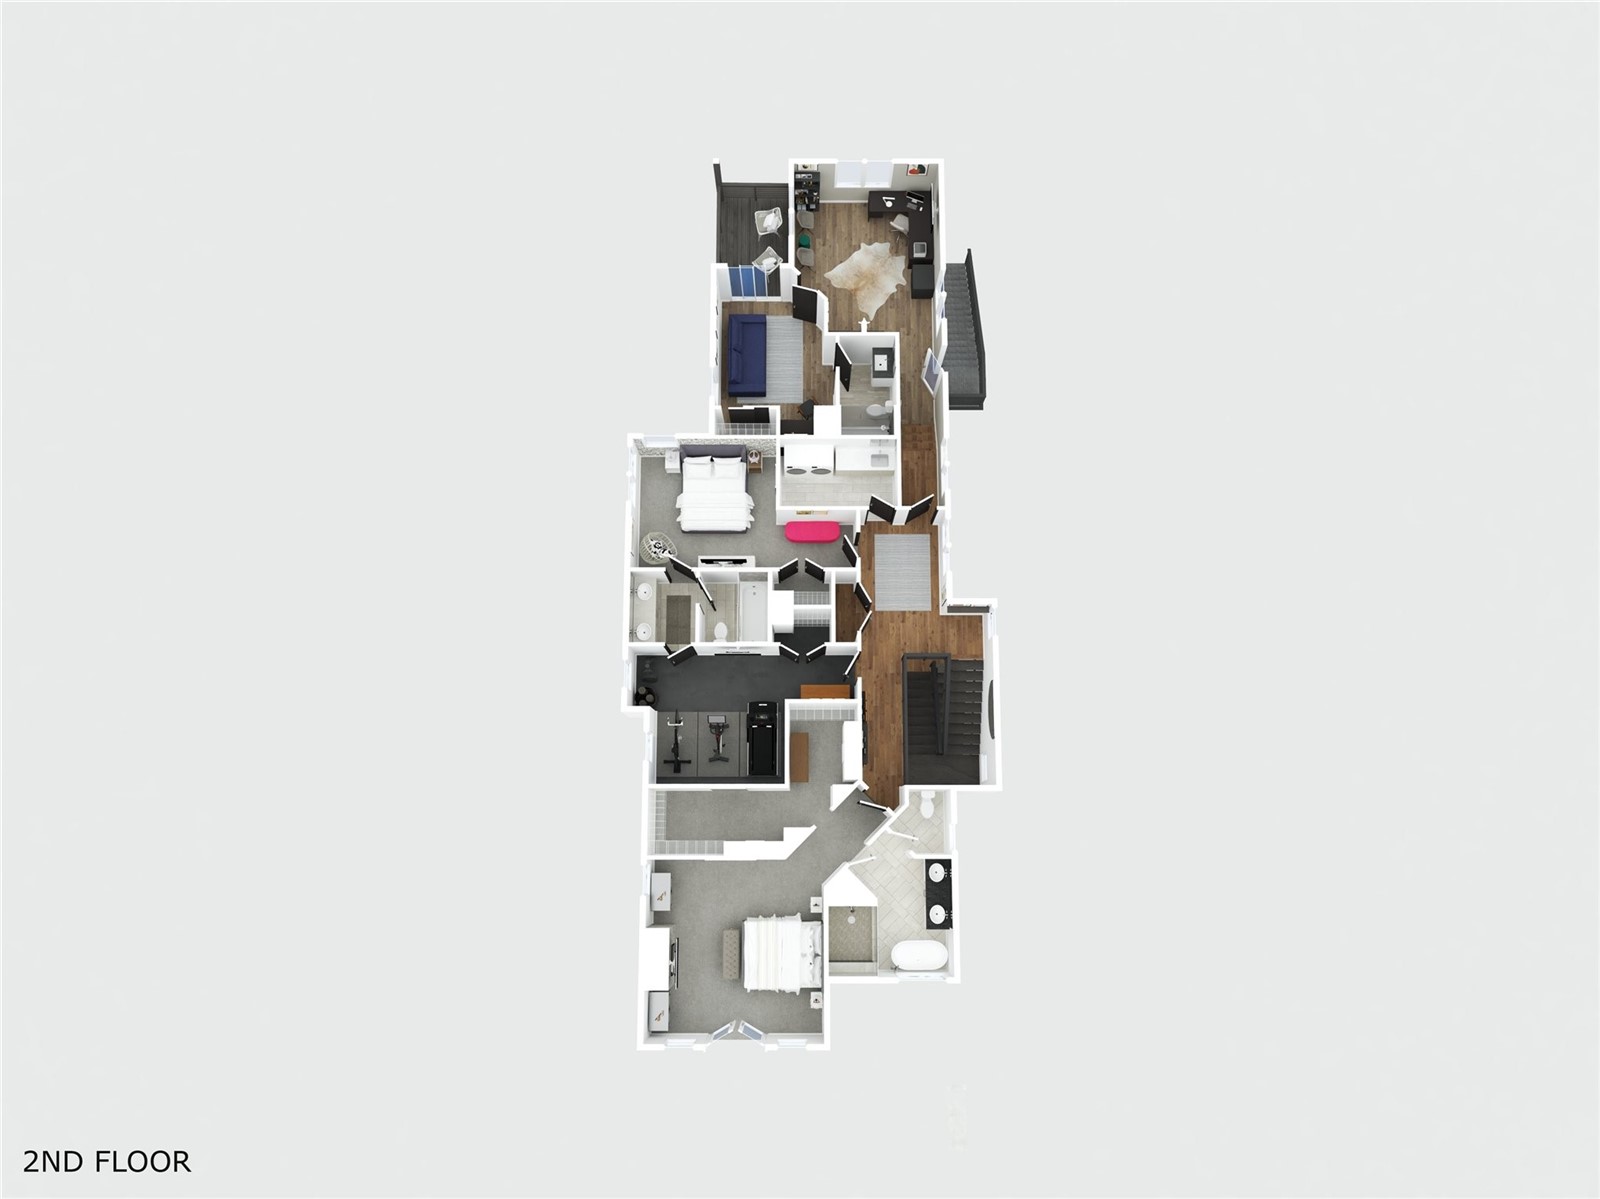
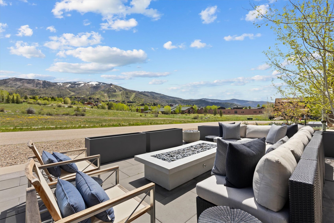
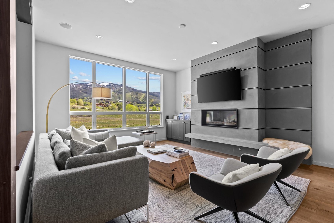
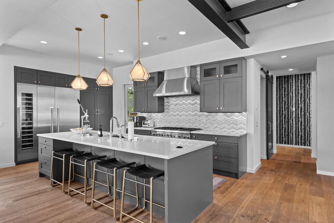
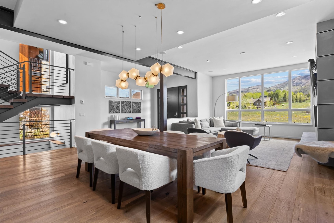
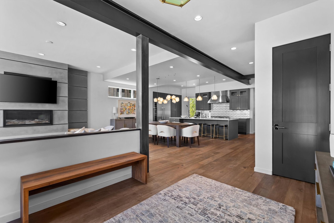
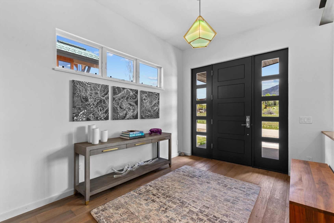
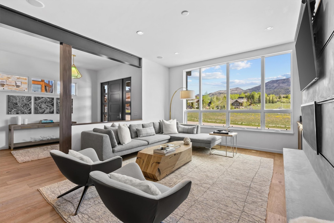
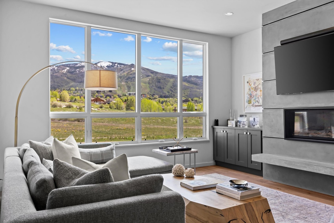
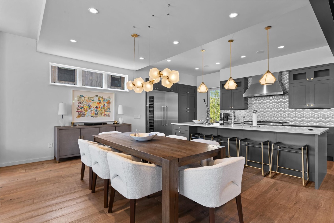
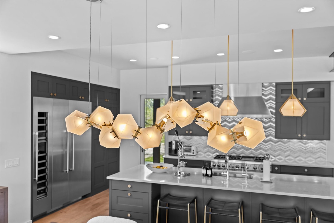
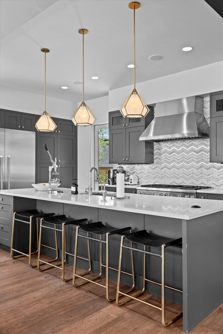
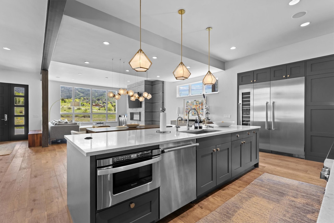
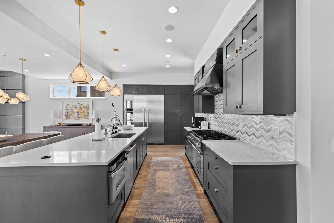
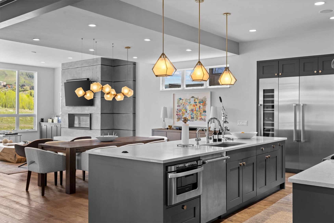
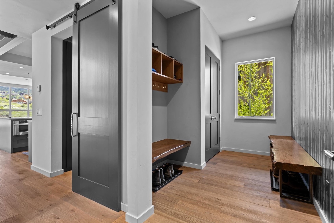
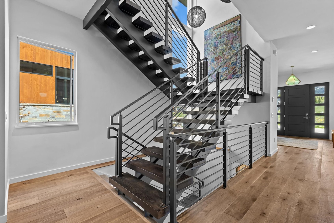
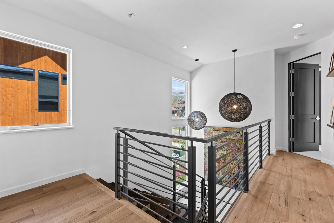
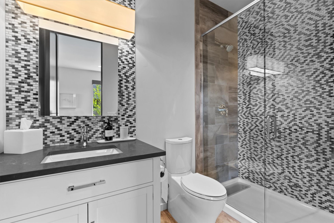
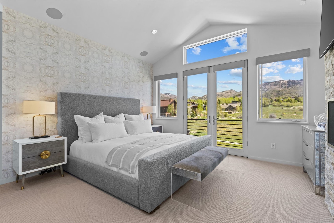
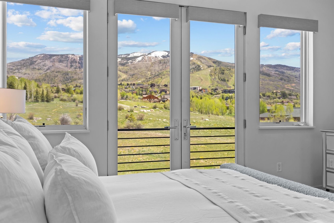
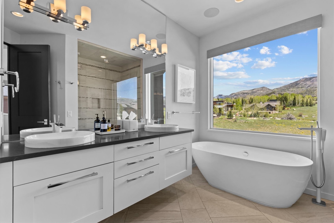
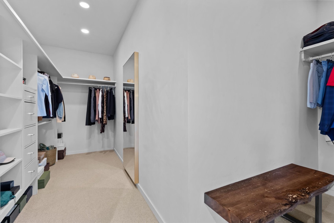
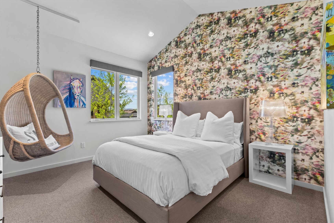
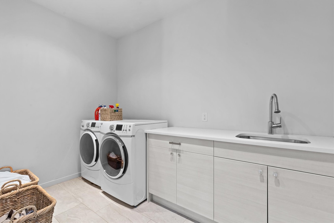
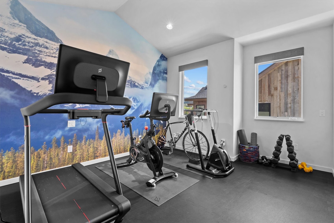
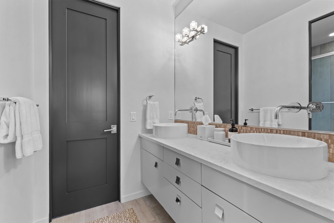
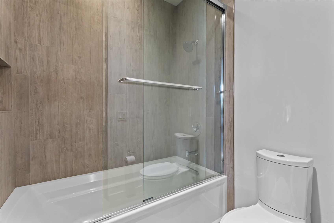
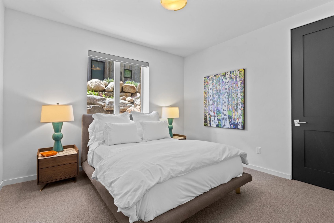
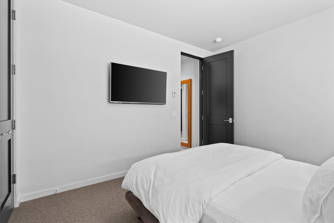
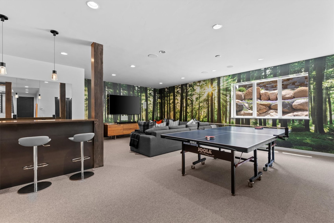
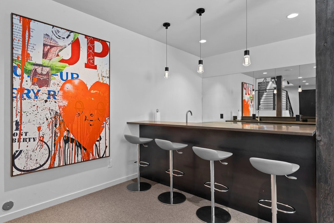
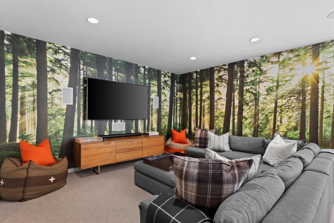
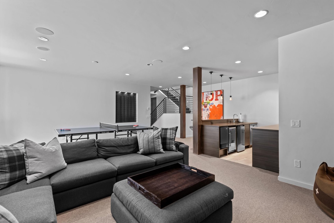
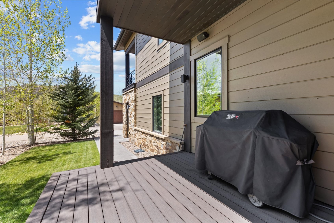
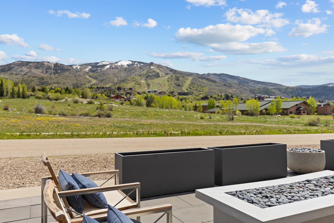
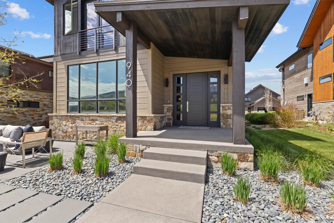
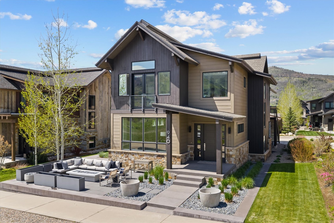
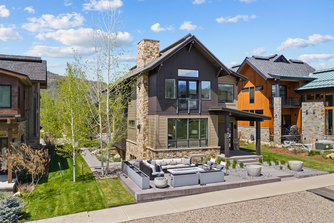
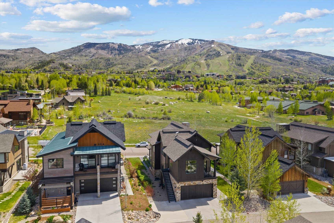
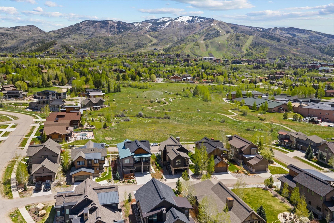
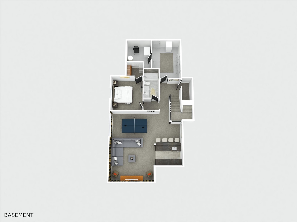
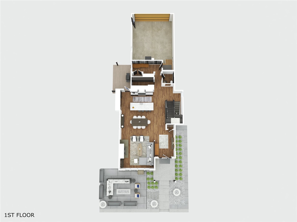
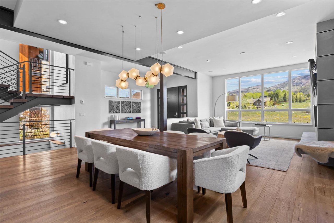
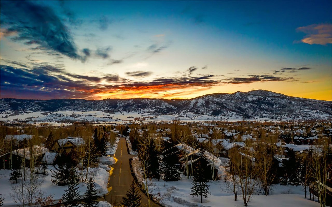
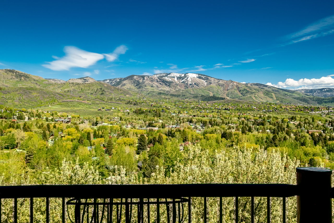
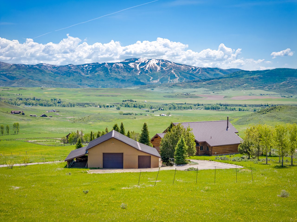
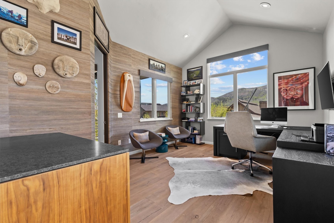
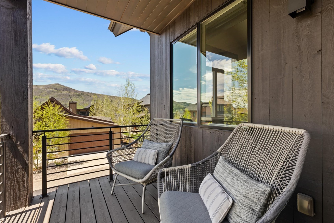
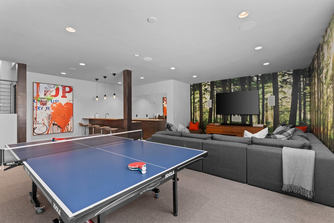
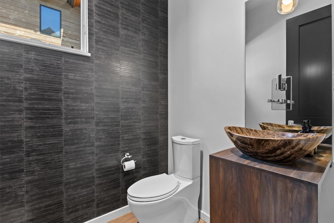
Front-row ski area views and flawless design define this extraordinary Barn Village retreat. No details were missed in this home! Exceptionally crafted with Gabriel Scott and Kelly Wearstler lighting selections, to 100% wool carpeting and lavish outdoor living. The main living level is anchored by a dramatic great room where industrial beams, expansive windows, and a sleek gas fireplace create an elevated atmosphere. Framed perfectly through the living room windows, the ski mountain views become a true centerpiece of the home. An open layout flows seamlessly into the chef's kitchen, outfitted with top-of-the-line commercial appliances, a wine fridge, and a dream pantry. Nearby, a stylish 1/2 bath and mudroom, ideal for year-round coats and gear. Designed for entertaining, the lower level features a media room complete with a full wet bar, barstool seating, and wine storage. This level also includes a generous guest suite and an oversized storage room. Upstairs, the primary suite is a true sanctuary, capturing dreamy sunrises or evening alpenglow from your private balcony, then unwind beside the suite's cozy fireplace. The spa-like bathroom offers a soaking tub, oversized glass steam shower, dual vanities, and an expansive walk-in closet. Upper-level spaces include a bright flex room/gym with durable rubber flooring and a Jack-and-Jill bath connecting to another spacious bedroom. A dedicated laundry room adds thoughtful functionality near the primary. At the rear of the home, a separate living area with its own bedroom, full bath, washer/dryer, and lock-off capability functions beautifully as private guest quarters or an executive office suite with its own entrance. Soak in views from the custom front patio or walk just steps to the private clubhouse's year-round hot tub, pool, fitness center, and owners' lounge. Combining luxury finishes, extraordinary views, and an unbeatable location, this is a rare opportunity to own one of Barn Village's most impressive homes.

Share Property

Location

940 Twilight LANE, Steamboat Springs, CO 80487

Status

For Sale

2014

2014

Year Built

5

5

Total Bedrooms

5

5

Total Bathrooms

4,167

4,167

Sq.Ft.

Living Space

6,969.6

6,969.6

Sq.Ft.

Lot Size

2.0

2.0

Garage Spaces
image

Schedule a Tour

We would love to show you our beautiful property. Please select your preferred date and time below. An agent will be in touch shortly to confirm your appointment.

Schedule a Tour

We would love to show you our beautiful property. Please select your preferred date and time below. An agent will be in touch shortly to confirm your appointment.

Thank you for your interest in 940 Twilight LANE, Steamboat Springs, CO 80487. We are reviewing your request and will be in touch shortly!
thumbnail
01

Interior

Total Bedrooms

5

Total Bathrooms

5

Full Bathrooms

4

Half Bathroom

1

Flooring

Carpet, Tile, Wood

Fireplace

Gas

Appliances

Bar Fridge, Dishwasher, Freezer, Microwave, Oven, Refrigerator, Range Hood, Wine Cooler, Dryer, Washer

Other Interior Features

Wet Bar, Built-in Features, Eat-in Kitchen, Five Piece Bathroom, Fireplace, High Ceilings, In-Law Floorplan, Jack and Jill Bath, Kitchen Island, Primary Suite, Open Floorplan, Pantry, Quartz Counters, Walk-In Closet(s)
01

Exterior & Building

Stories

3

Garage Spaces
2.0

Water Source

Community/Coop, Well, Public

Utilities
Electricity Available, Trash Collection, Water Available, Sewer Connected

Roof

Composition

Lot Features
Landscaped, Open Space, See Remarks

Parking

Garage, Heated Garage

Heat Type

Radiant Floor, Radiant

Sewer

Connected
01

Lot & Area

Status

For Sale

Living Area

4,167 Sq.Ft.

Total Area

4,167 Sq.Ft.

Lot Size

6,969.6 Sq.Ft.

MLS® ID

S1068965

Type

Residential

Year Built

2014

Neighborhood

Steamboat Springs

Architecture Styles

Contemporary, Mountain

View Description

Mountain(s),Ski Area

Elementary School

Strawberry Park

Middle School

Steamboat Springs

High School

Steamboat Springs
01

Finance

Sales Price

$4,583,700

Real Estate Taxes

$9,976/yr

HOA Fees

$2,600/yr

Mortgage Calculator

Estimate your monthly mortgage payment, including the principal and interest, property taxes, and HOA. Adjust the values to generate a more accurate rate.
All estimates are provided for informational purposes only. Actual amounts may vary.
$0,000 Your Payment 20 15 65
$0,000 Your Payment

Explore

Steamboat Springs

Let’s connect

Thank you for your message

We will be in touch with you shortly

name

Thank you for your message

We will be in touch with you shortly

Let’s connect

Cam Boyd

EM

Cam Boyd

Agent | Team Lead

000332511

He is highly respected in the real estate community and has built relationships with agents from all over the country to get results.

Show more

Ben Berend

EM

Ben Berend

Agent | Team Lead

100089023

His approach to the business centers around strong communication, building lasting relationships, and bringing a persistent energy to each transaction.

Show more